
Price Reduction - Primary on Main
Address
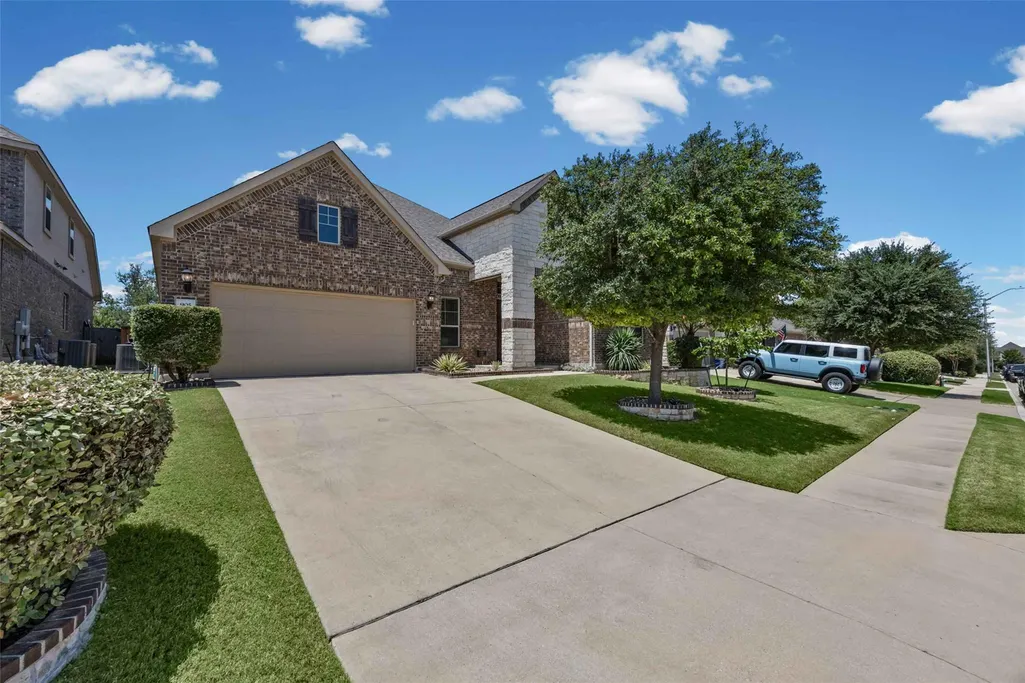
905 Bliss Ln, Leander, TX
Price
$ 695,000
Property Attributes
- MLS#9570148
- TypeSingle Family
- Listing Status Active
- CountyWILLIAMSON
- CityLeander
- AreaCLN
- NeighborhoodLeander Crossing
- Zip78641
- StyleSingle Family Residence
- Year Built2017
- Taxes$ 12020
- Price$ 695,000
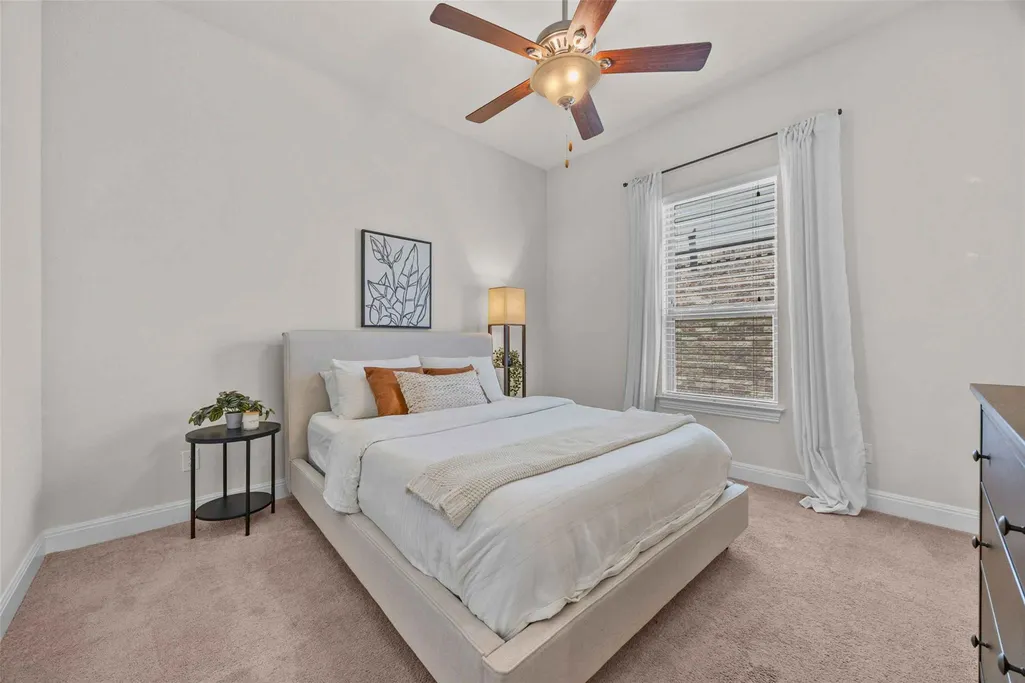
- Bedrooms3
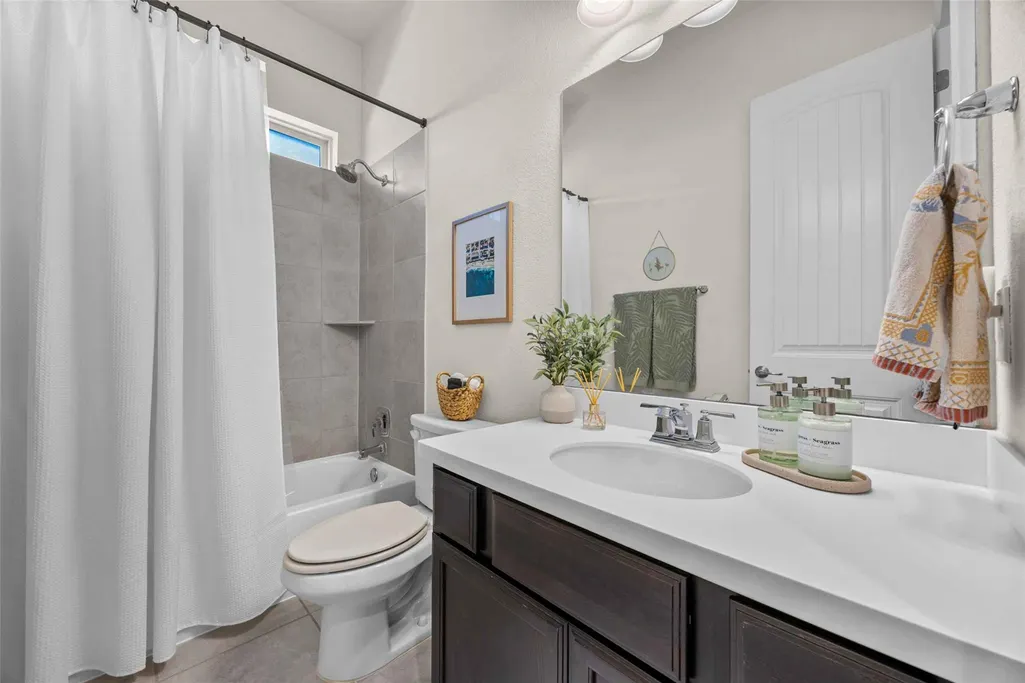
- Full Bathrooms2
- Half Bathrooms0
- Sqr Footage2503
- Lot Size0.1762 Acres
Data Source:
Austin Board of REALTORS® (ABOR) as distributed by MLS GRID
Property Description
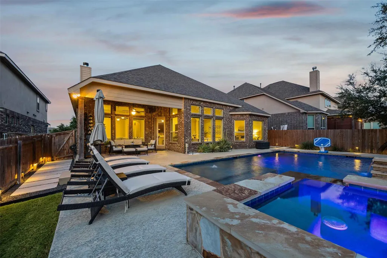
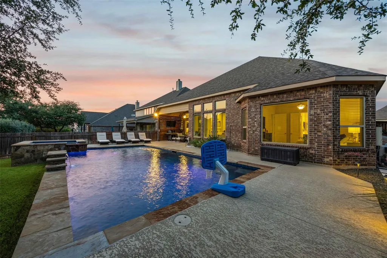
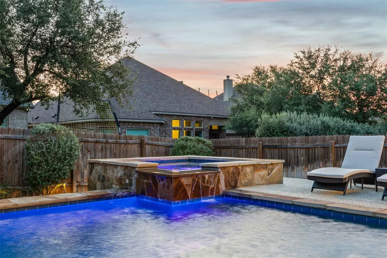
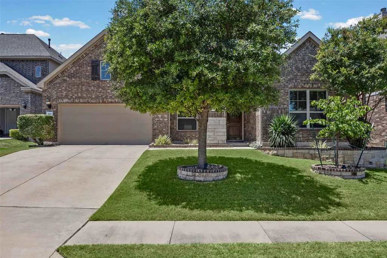
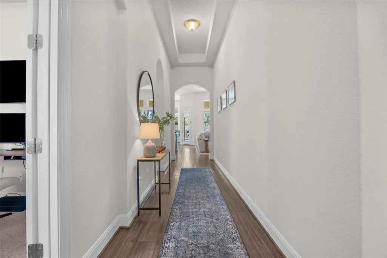
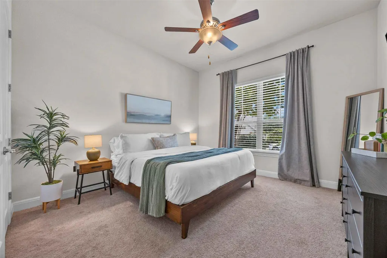
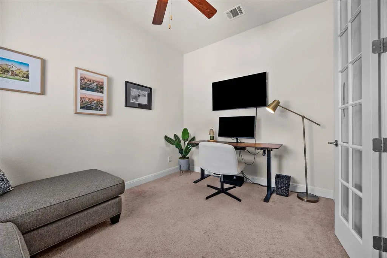
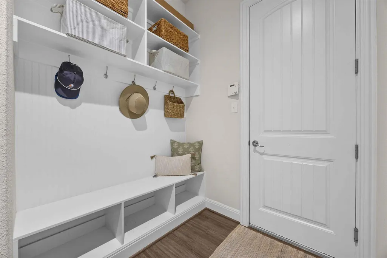
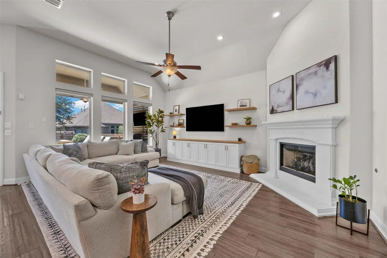
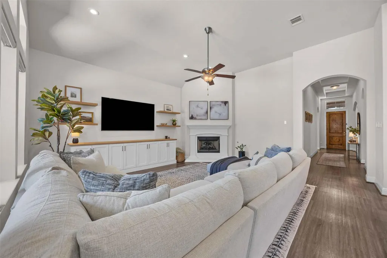
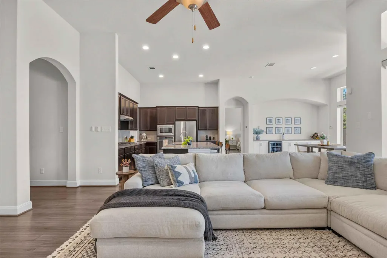
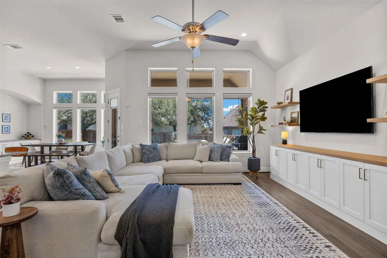
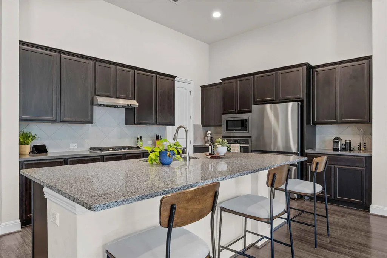
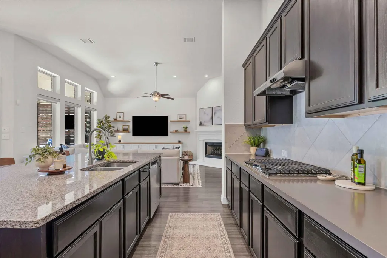
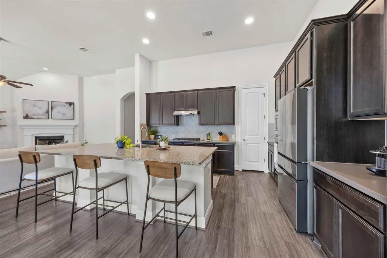
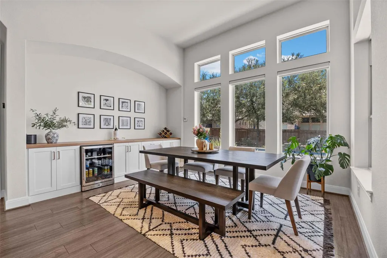
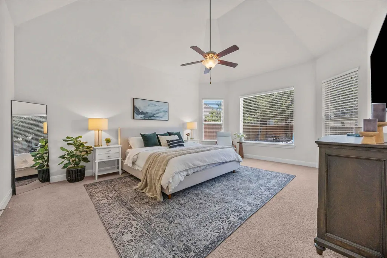
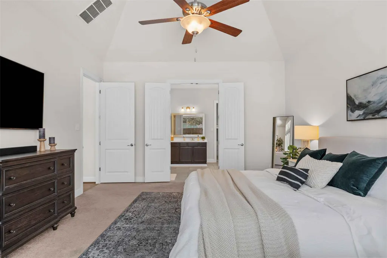
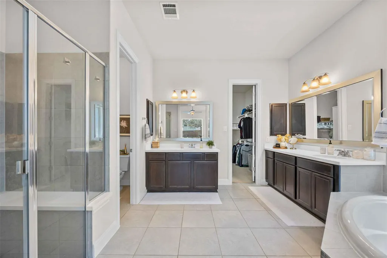
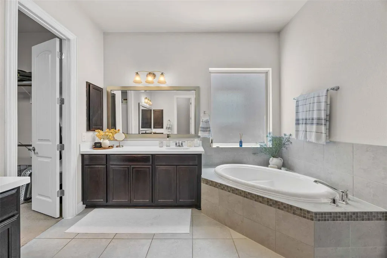
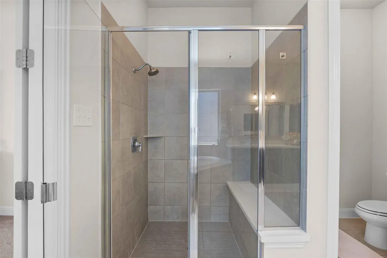
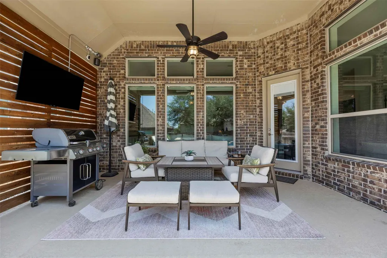
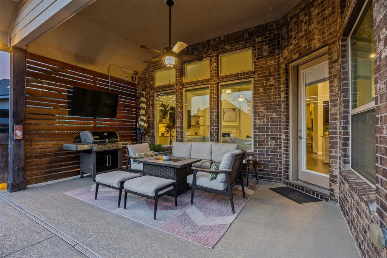
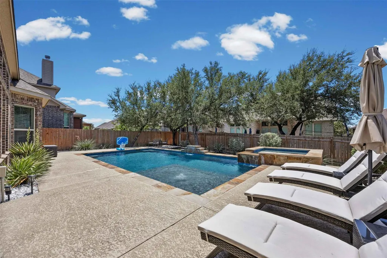
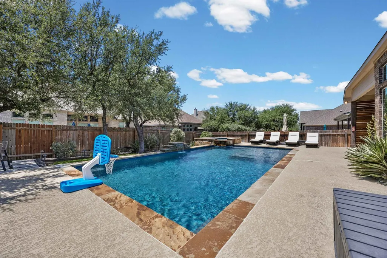
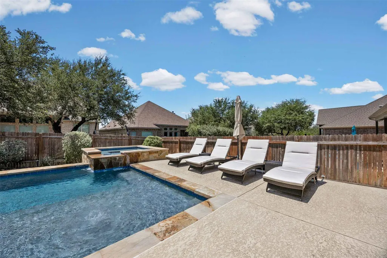
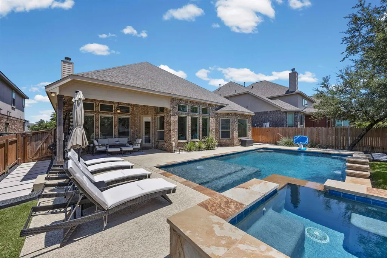
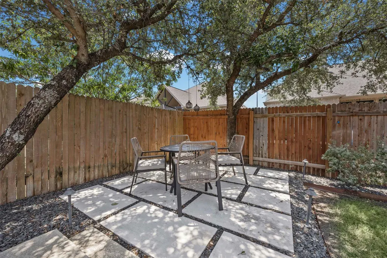
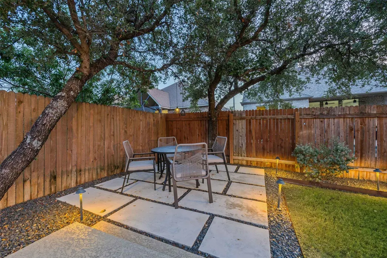
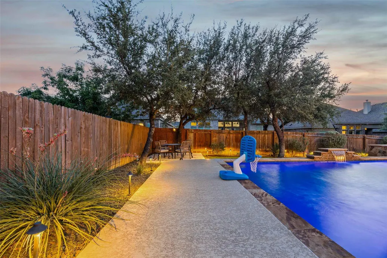
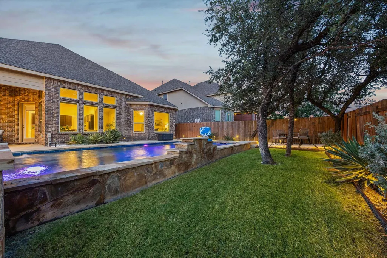
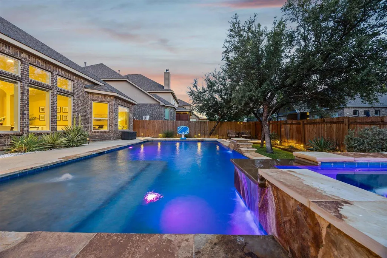
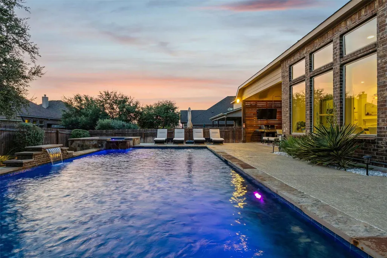
Meticulously maintained and loaded with over $50,000 in upgrades, this stunning Leander home offers the perfect blend of luxury, comfort, and functionality. The open-concept floor plan features soaring ceilings, abundant natural light, custom cabinetry, and a spacious kitchen that flows seamlessly into the living area. The oversized primary suite provides a private retreat with a spa-inspired bathroom. Step outside to your own resort-style backyard, complete with a sparkling pool, hot tub, custom landscaping, expansive covered patio, and cozy outdoor living space perfect for entertaining or relaxing year-round. Additional upgrades include epoxy garage floors and thoughtful enhancements throughout that make this home truly better than new. Located in a highly desirable Leander community near the H-E-B Center, shopping, dining, and top-rated Leander ISD schools, this home offers a rare opportunity to enjoy exceptional indoor and outdoor living. The seller is also offering the option to purchase the home fully furnished.
| Elementary School | Middle School | High School |
|---|---|---|
| Pleasant Hill (Leander ISD) Elementary School | Knox Wiley Middle School | Rouse High School |
| Price History | |
|---|---|
| 8/6/2026 | Listed $720,000 |
| 8/19/2026 | 4$695,000 |
General Features
| Living Area | 2503 |
|---|---|
| Sewer | Public Sewer |
| Heating | Central,Fireplace(s),Natural Gas,Radiant |
| Cooling | Central Air,Electric |
| Utilities | Cable Connected,Electricity Connected,High Speed Internet,Natural Gas Connected,Sewer Connected,Water Connected |
| Roof | Composition |
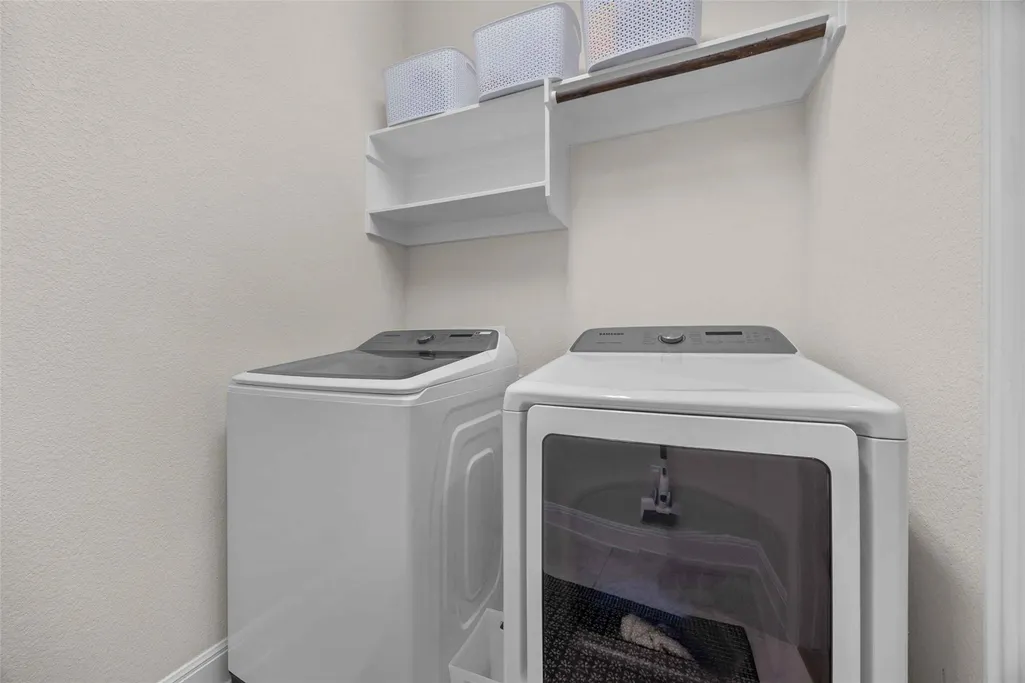
| Appliances | Built-In Electric Oven,Cooktop,Dishwasher,Disposal,Exhaust Fan,Gas Cooktop,Microwave,Oven,Electric Oven,Range,RNGHD,Self Cleaning Oven,Stainless Steel Appliance(s),Vented Exhaust Fan,Washer/Dryer,Wat |
| HOA Fee | 65 |
| Garage Spaces | 2 |
| Association Fee Includes | Common Area Maintenance |
| Patio/Porch Features | Covered,Patio |
| Pool Features | Filtered,Gunite,Heated,In Ground,Pool/Spa Combo |
| Security Features | Prewired,Security System Owned,Smoke Detector(s) |
| Construction Materials | Brick,Concrete,Masonry – All Sides,Radiant Barrier,Stone |
| Year Built | 2017 |
| View | None |
| Levels | One |
| Property Subtype | Single Family Residence |
| Tax Year | 2026 |
| Waterfront Features | None |
| Community Features | Cluster Mailbox,Curbs,Dog Park,Park,Playground,Trail(s) |
| Accessibility | None |
| Assoc Fee Paid Per | Monthly |
| County | Williamson |
| New Construction | No |
| Property Type | Residential |
| HOA | Yes |
| Energy Efficient | None |
| Subdivision Name | Leander Crossing |
| Facing Direction | West |
| Green Sustainability | None |
| Other Structures | None |
| Full Baths | 2 |
| Status | Active |
| Directions | Take Highway 183A North: Exit 2243/Hero Way,Take U-Turn @ 2243 and head south. Leander Crossing is about a mile down on the right. Turn Right on Merrill Drive and left on Anahuac Drive then right on |
| High School | Rouse |
| City | Leander |
| Disclosures | Seller Disclosure |
| Association Name | Goodwin Management |
| MLS Area | CLN |
| Lot Size Square Feet | 7675.27 |
| Spa Features | Gunite,Heated,Hot Tub,In Ground |
| Elementary School | Pleasant Hill (Leander ISD) |
| Tax Annual Amount | 12506.28 |
| Middle/Junior High School | Knox Wiley |
| Property Condition | Resale |
| Additional Parcels Y/N | No |
| Virtual Tour | https://bramlettpartners.com/properties/tx/leander/78641/905-bliss-ln/showcase/unbranded/ |
| Builder Name | Gehan |
| Standard Status | Active |
| Year Built Source | Public Records |
| Tax Assessed Value | 589701 |
| Virtual Tour | https://bramlettpartners.com/properties/tx/leander/78641/905-bliss-ln |
Interior Features
| Interior Amenities | Breakfast Bar,Ceiling Fan(s),Cathedral Ceiling(s),Ceiling-High,Granite Counters,Double Vanity,Eat-in Kitchen,High Speed Internet,Kitchen Island,Open Floorplan,Pantry,Primary Bedroom on Main,Recessed |
|---|---|
| Flooring | Carpet,Tile,Vinyl |
| Total Fireplaces | 1 |
| Fireplace Features | Gas Log,Living Room |
| Window Features | Bay Window(s),Screens,Vinyl Windows,Window Treatments |
| Total Bedrooms | 3 |
| Main Level Bedrooms | 3 |
| LivingAreaSource | Public Records |
| Total Baths | 2 |
Exterior Features
| Exterior Amenities | Gas Grill,Rain Gutters |
|---|---|
| Fencing | Full,Wood |
| Parking Features | Attached,Garage,Garage Door Opener,Garage Faces Front |
| Lot Features | Back Yard,Few Trees,Front Yard,Level,Sprinkler - Automatic,Many Trees,Trees-Small (Under 20 Ft) |
| Water Source | Public |
| Total Parking | 4 |
| Foundation Details | Slab |
| Lot Size Acres | 0.1762 |
| Waterfront Y/N | No |
| Covered Spaces | 2 |
| Horse Y/N | No |
| Horse Amenities | None |
Amenities
- Foreclosure
- Views
- Short Sale
- New Construction
- Adult 55+
- Lease To Own
- No HOA Fees
- Furnished
- Primary On Main
- Air Conditioning
- Seller Finance
- Green
- Fixer Upper
- Horse
- Golf
- Fireplace
- Deck
- Garage
- Basement
- Pool
Property vs Single Family Average in 78641
Price
Taxes
Year Built
Visits
 Austin Board of REALTORS® Copyright ©2026 All rights reserved.
 Information provided courtesy of LERA MLS. IDX information is provided exclusively for consumers' personal, non-commercial use and may not be used for any purpose other than to identify prospective properties consumers may be interested in purchasing. Information is believed to be accurate but not guaranteed. Provided courtesy of LERA MLS. Copyright 2026 LERA MLS, All Rights Reserved. Data last updated September 15, 2026 11:55 PM UTC
 Central Texas MLS | Four Rivers Association of REALTORS® All information deemed reliable but not guaranteed. All properties are subject to prior sale, change or withdrawal. Neither listing broker(s) or information provider(s) shall be responsible for any typographical errors, misinformation, misprints and shall be held totally harmless. Listing(s) information is provided for consumer's personal, non-commercial use and may not be used for any purpose other than to identify prospective properties
