
Primary on Main
Address
517 Paso Fino Trl, Cedar Park, TX
Price
$ 389,000
Property Attributes
- MLS#1965613
- TypeSingle Family
- Listing Status Active
- CountyWILLIAMSON
- CityCedar Park
- AreaCLS
- NeighborhoodQuest Village Sec 06
- Zip78613
- StyleSingle Family Residence
- Year Built1999
- Taxes$ 7357
- Price$ 389,000
- Bedrooms4
- Full Bathrooms2
- Half Bathrooms0
- Sqr Footage1802
- Lot Size0.164 Acres
Data Source:
Austin Board of REALTORS® (ABOR) as distributed by MLS GRID
Property Description
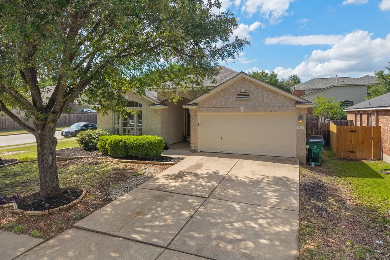
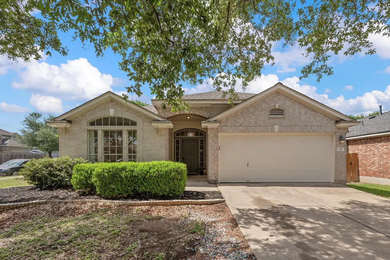
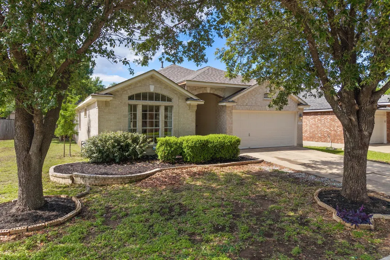
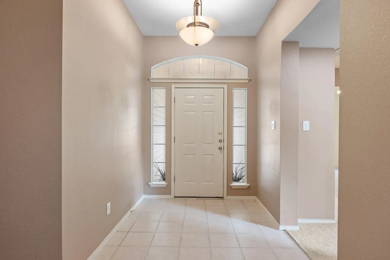
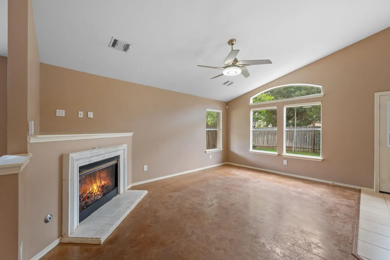
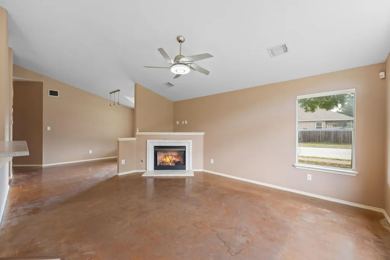
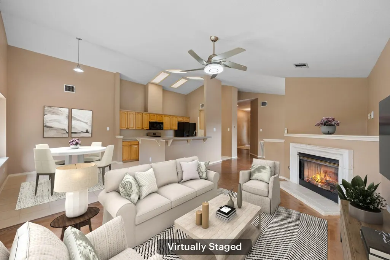
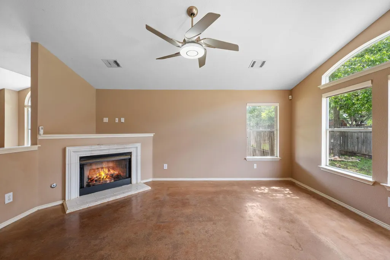
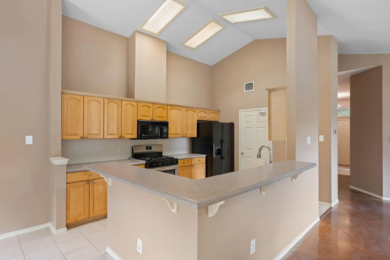
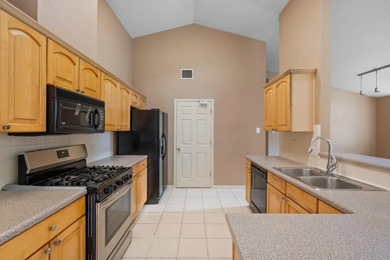
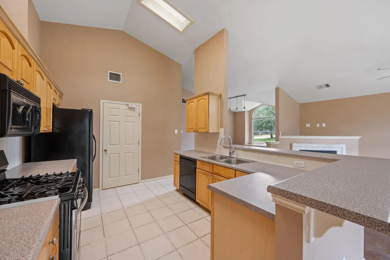
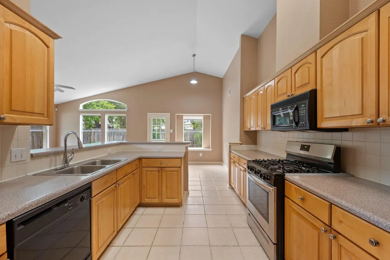
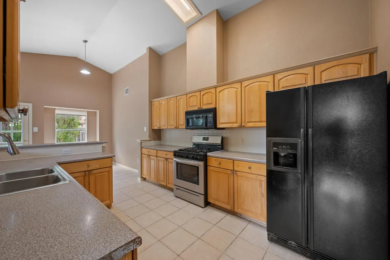
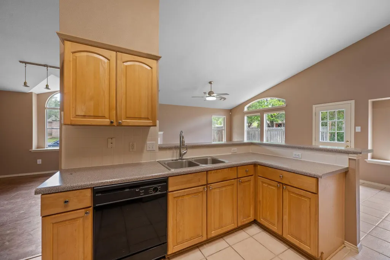
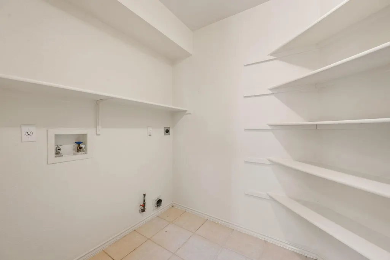
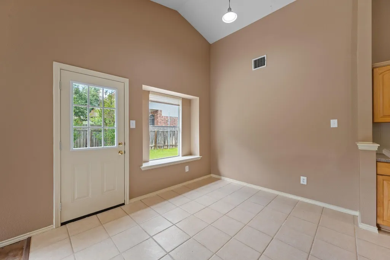
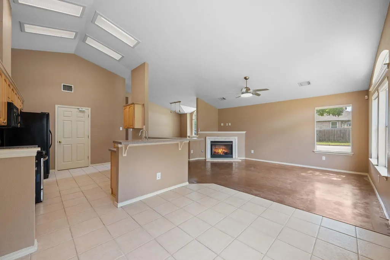
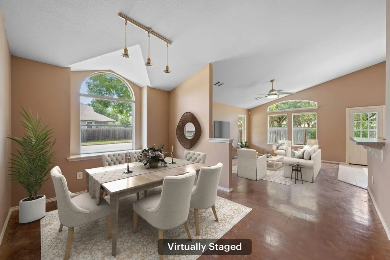
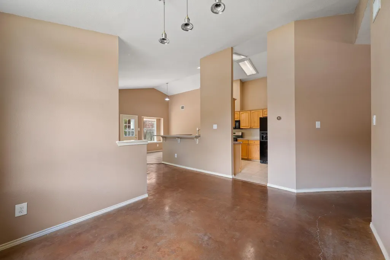
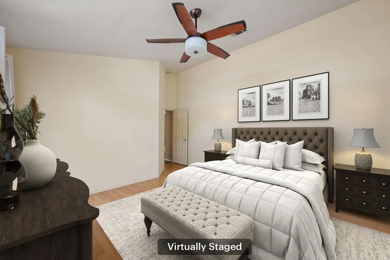
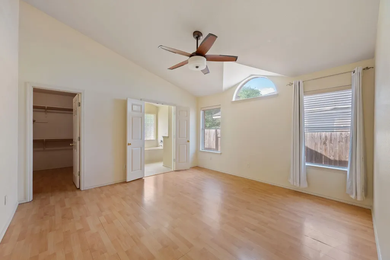
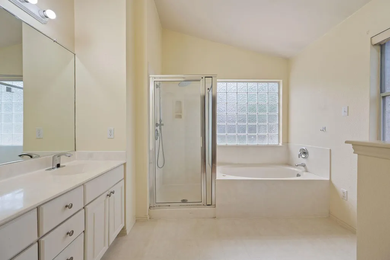
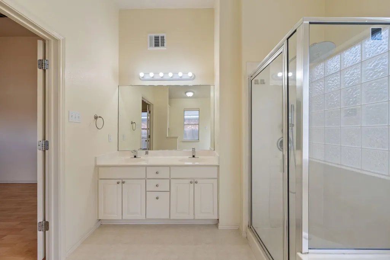
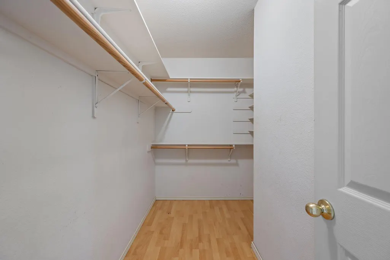
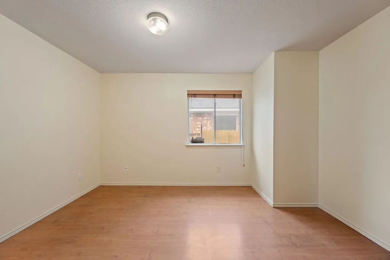
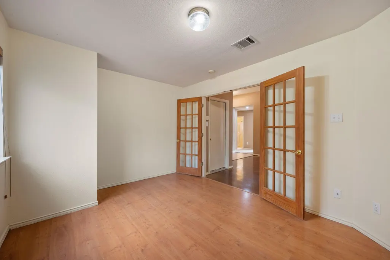
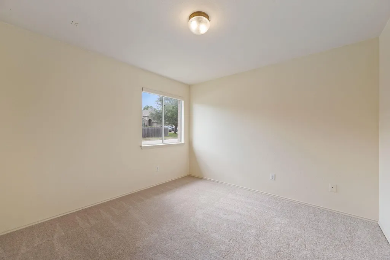
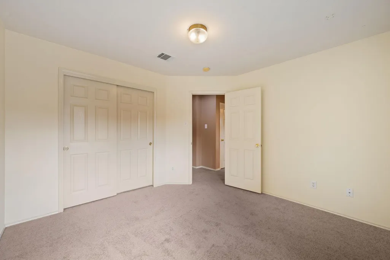
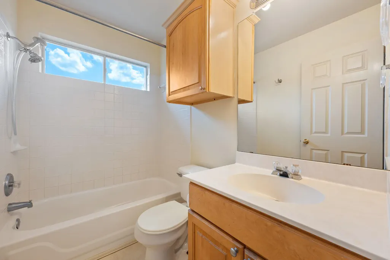
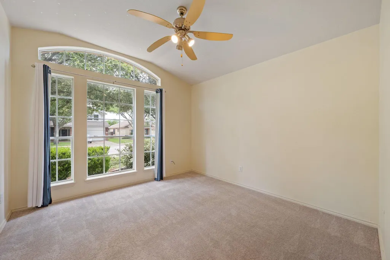
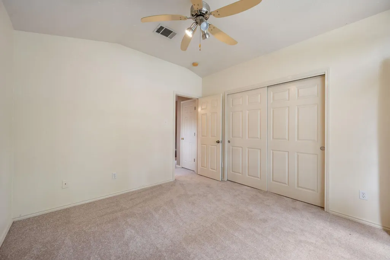
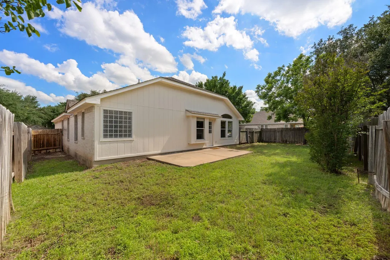
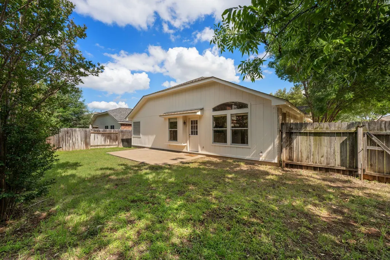
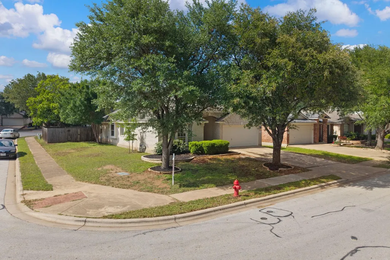
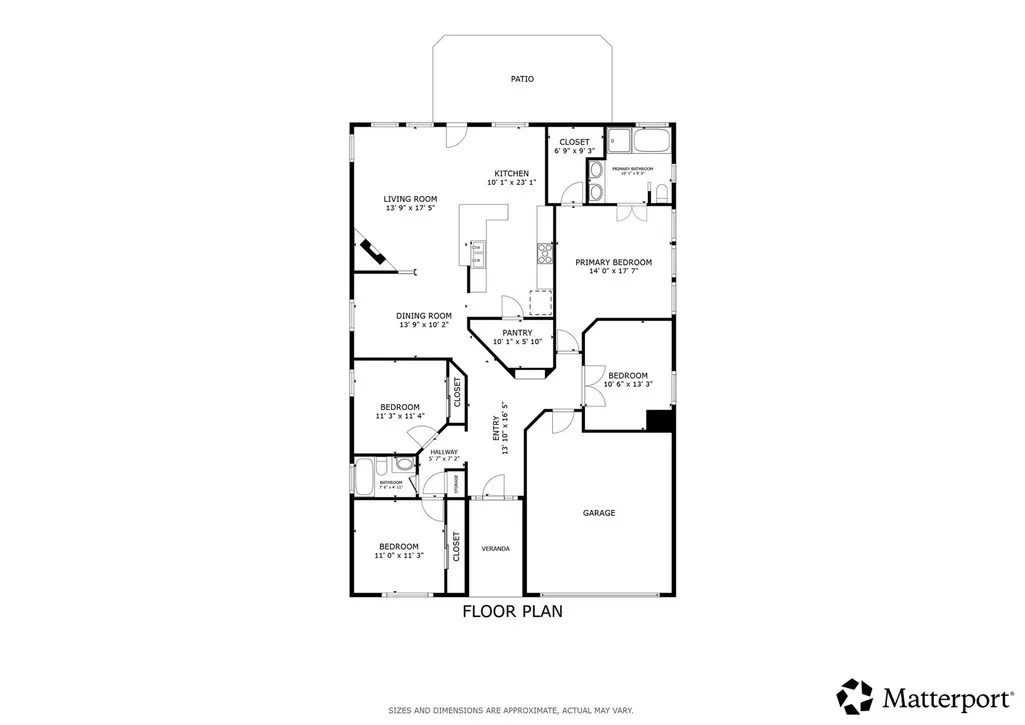
***Motivated seller is willing to offer concessions!*** Welcome to this classic brick home in the heart of Cedar Park, where timeless exterior lines, mature trees, and a warm neighborhood atmosphere create exceptional curb appeal. Situated in a friendly, well-established community served by highly rated schools, this beautifully maintained single-story residence offers 4 spacious bedrooms and 2 full bathrooms, thoughtfully designed for comfortable everyday living. Recent updates include a new 30-year shingle roof, fresh interior and exterior paint, and brand-new carpet, providing both peace of mind and move-in-ready appeal. The open-concept layout is filled with abundant natural light, creating an inviting and airy feel throughout the home. A cozy fireplace anchors the main living area, providing the perfect gathering space for relaxing evenings or entertaining guests. Designed with both functionality and charm in mind, the home features two dining areas including a formal dining room ideal for hosting special occasions and a sunny breakfast nook for casual meals and morning coffee. The kitchen is well-appointed with gas cooking, skylights that enhance the bright and cheerful atmosphere, and a generous walk-in pantry offering excellent storage and convenience. The seamless flow between the kitchen, dining, and living spaces makes the home ideal for both entertaining and everyday living. The spacious primary suite and secondary bedrooms are all conveniently located on one level, offering comfort and accessibility for a variety of lifestyles. Outside, the mature landscaping and established trees provide shade, beauty, and a sense of privacy rarely found in newer communities. A 2-car garage is complemented by ample off-street parking, adding practicality and convenience for homeowners and visitors alike.
| Elementary School | Middle School | High School |
|---|---|---|
| Charlotte Cox Elementary School | Artie L Henry Middle School | Vista Ridge High School |
| Price History | |
|---|---|
| 5/13/2026 | Listed $410,000 |
| 5/22/2026 | 3$400,000 |
| 6/12/2026 | 1$397,000 |
| 7/8/2026 | 3$389,000 |
General Features
| Living Area | 1802 |
|---|---|
| Sewer | Public Sewer |
| Heating | Central |
| Cooling | Central Air |
| Utilities | Electricity Connected,High Speed Internet,Natural Gas Connected,Sewer Connected,Water Connected |
| Roof | Composition |
| Appliances | Gas Cooktop,Dishwasher,Disposal,Microwave,Refrigerator |
| HOA Fee | 52.78 |
| Garage Spaces | 2 |
| Association Fee Includes | Common Area Maintenance |
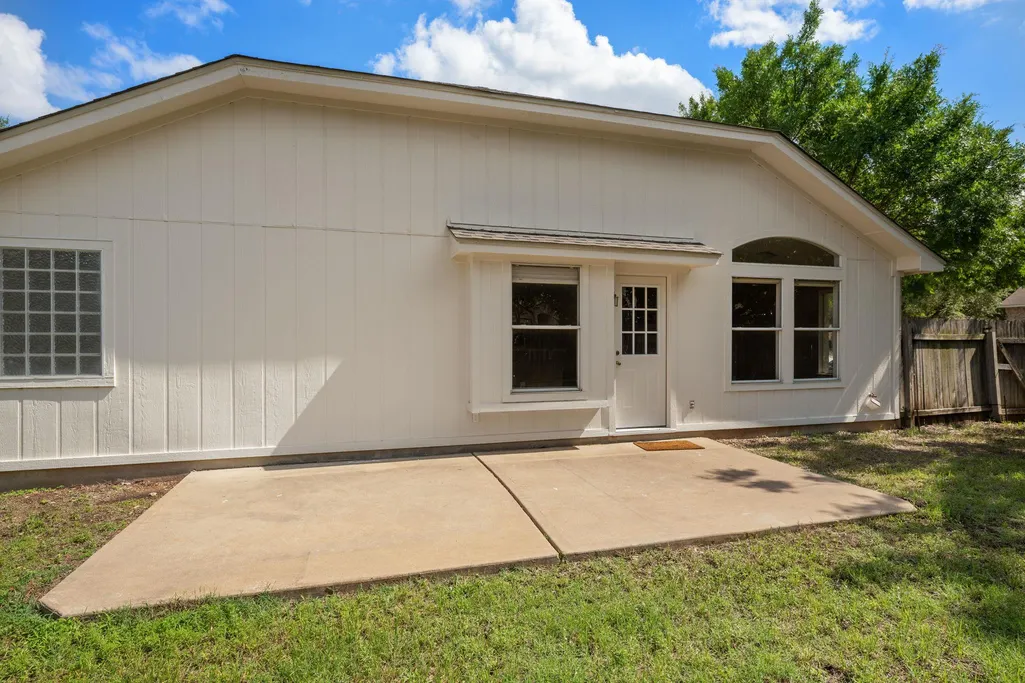
| Patio/Porch Features | Patio |
| Pool Features | None |
| Construction Materials | Masonry – Partial |
| Year Built | 1999 |
| View | None |
| Levels | One |
| Property Subtype | Single Family Residence |
| Tax Year | 2026 |
| Waterfront Features | None |
| Community Features | None |
| Accessibility | None |
| Assoc Fee Paid Per | Quarterly |
| County | Williamson |
| New Construction | No |
| Property Type | Residential |
| HOA | Yes |
| Energy Efficient | None |
| Subdivision Name | Quest Village Sec 06 |
| Facing Direction | Southwest |
| Green Sustainability | None |
| Other Structures | None |
| Full Baths | 2 |
| Status | Active |
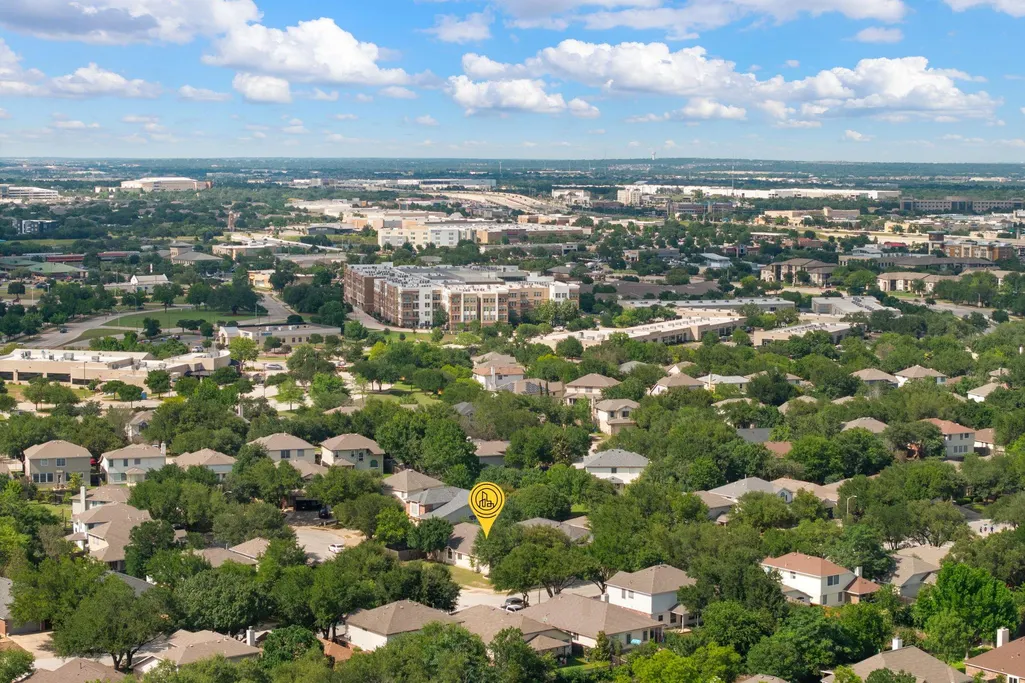
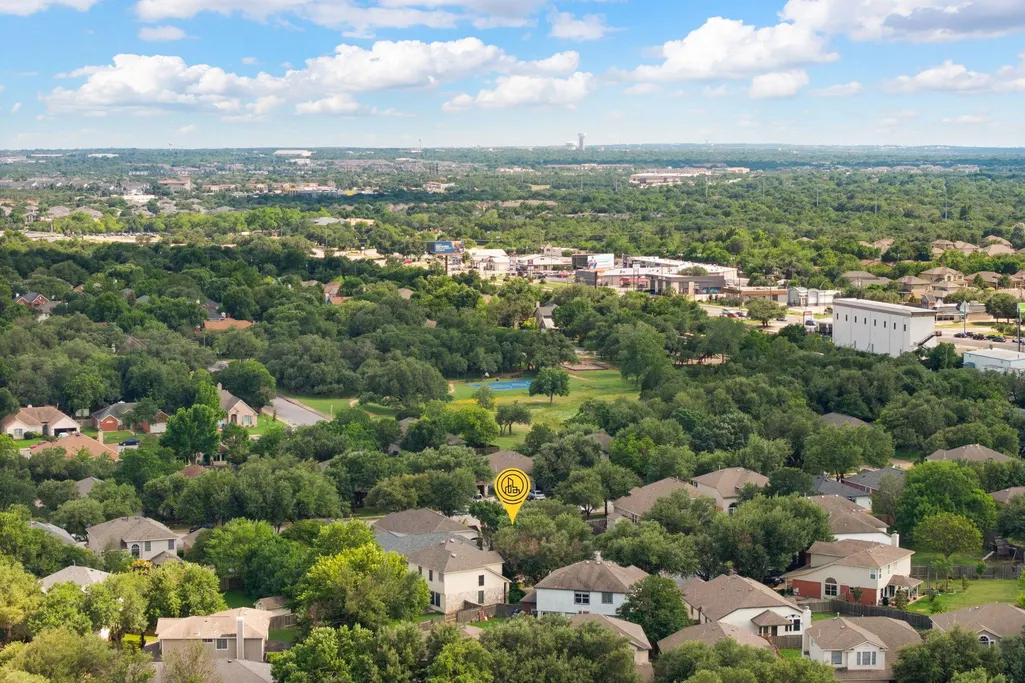
| Directions | From FM 1431,go south on Discovery Blvd. (between 183 & 183A). Turn on Stallion Dr. beside Quest Village Park. It will curve to the right and become Paso Fino Trail. Property will be on the right at |
| High School | Vista Ridge |
| City | Cedar Park |
| Disclosures | Seller Disclosure,Water District |
| Association Name | Quest Village |
| MLS Area | CLS |
| Lot Size Square Feet | 7143.84 |
| Spa Features | None |
| Elementary School | Charlotte Cox |
| Tax Annual Amount | 7357.97 |
| Middle/Junior High School | Artie L Henry |
| Property Condition | Resale |
| Virtual Tour | https://my.matterport.com/show/?m=ewDjLgRToKf |
| Standard Status | Active |
| Year Built Source | Public Records |
| Tax Assessed Value | 381133 |
Interior Features
| Interior Amenities | Breakfast Bar,Ceiling-Vaulted,Ceiling-High,Primary Bedroom on Main,No Interior Steps,Pantry,Walk-In Closet(s),Multiple Dining Areas,Study/Home Office |
|---|---|
| Flooring | Carpet,Concrete,Laminate |
| Total Fireplaces | 1 |
| Fireplace Features | Family Room |
| Window Features | Window Treatments |
| Total Bedrooms | 4 |
| Main Level Bedrooms | 4 |
| LivingAreaSource | Public Records |
| Total Baths | 2 |
Exterior Features
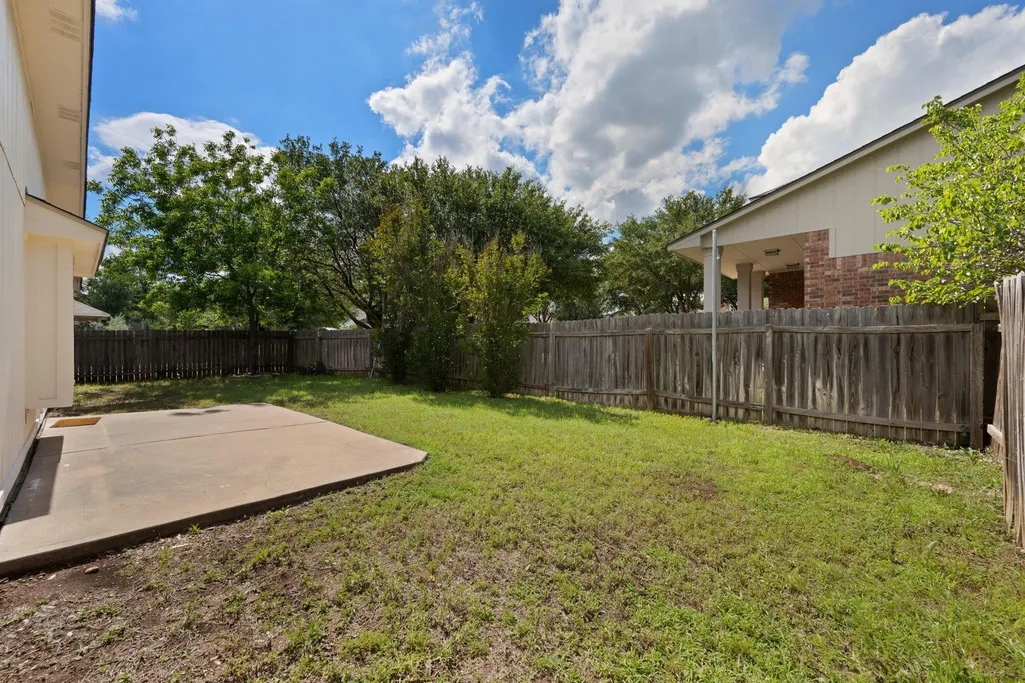
| Exterior Amenities | No Exterior Steps,Private Yard |
|---|---|
| Fencing | Fenced,Wood |
| Parking Features | Driveway,Garage |
| Lot Features | Corner Lot,Trees-Medium (20 Ft - 40 Ft) |
| Water Source | Public |
| Total Parking | 2 |
| Foundation Details | Slab |
| Lot Size Acres | 0.164 |
| Waterfront Y/N | No |
| Covered Spaces | 2 |
| Horse Y/N | No |
| Horse Amenities | None |
Amenities
- Foreclosure
- Views
- Short Sale
- New Construction
- Adult 55+
- Lease To Own
- No HOA Fees
- Furnished
- Primary On Main
- Air Conditioning
- Seller Finance
- Green
- Fixer Upper
- Horse
- Golf
- Fireplace
- Deck
- Garage
- Basement
- Pool
Property vs Single Family Average in 78613
Price
Taxes
Year Built
Visits
 Austin Board of REALTORS® Copyright ©2026 All rights reserved.
 Information provided courtesy of LERA MLS. IDX information is provided exclusively for consumers' personal, non-commercial use and may not be used for any purpose other than to identify prospective properties consumers may be interested in purchasing. Information is believed to be accurate but not guaranteed. Provided courtesy of LERA MLS. Copyright 2026 LERA MLS, All Rights Reserved. Data last updated September 18, 2026 3:45 AM UTC
 Central Texas MLS | Four Rivers Association of REALTORS® All information deemed reliable but not guaranteed. All properties are subject to prior sale, change or withdrawal. Neither listing broker(s) or information provider(s) shall be responsible for any typographical errors, misinformation, misprints and shall be held totally harmless. Listing(s) information is provided for consumer's personal, non-commercial use and may not be used for any purpose other than to identify prospective properties
